40x60 RV Garage Home | Plan #RV-Garage 2413
Guaranteed Turnkey Pricing Range: $331K to $351K — Engineered Wind-Load Certainty
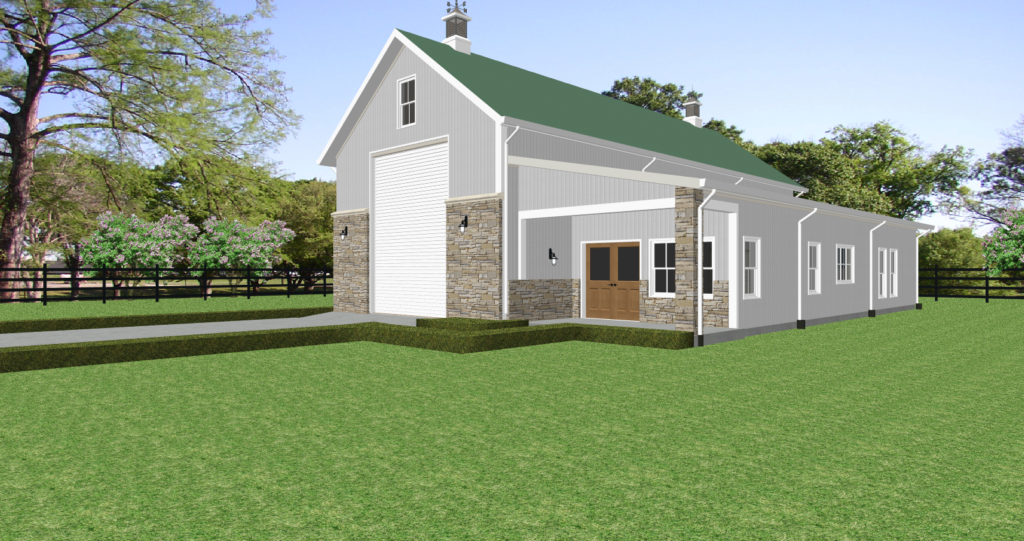
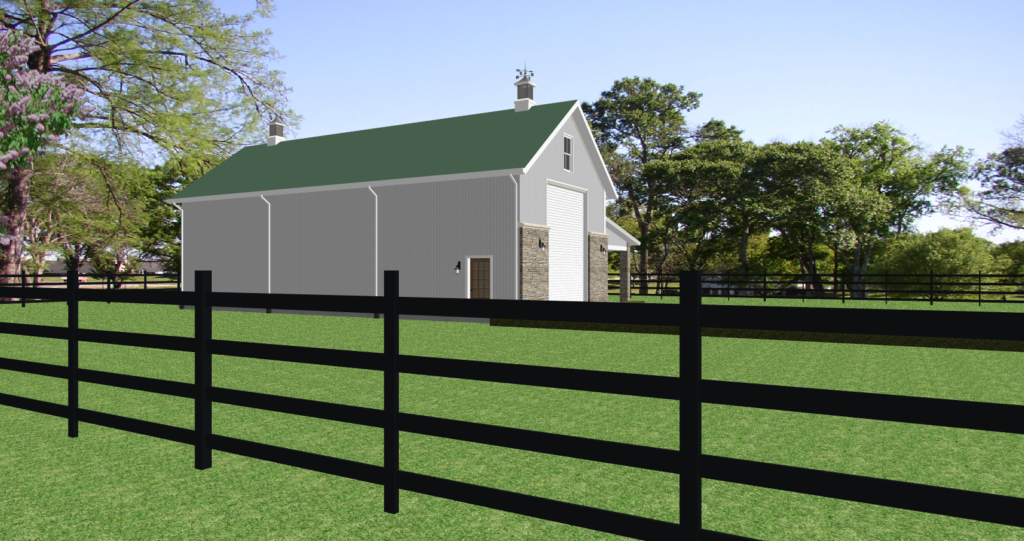
Need a deep, versatile garage structure for your luxury motorhome and daily drivers? We construct durable 40x60 RV garage homes in Raleigh, NC, designed to match your property's aesthetic. This structural plan features 2,413 sq ft of total space under roof, combining an expansive high-clearance RV bay with finished premium residential spaces built directly on your land anywhere in North Carolina.
Structural Architecture
Hybrid SolidStud™ Engineering
- Hybrid Framing: Built using premium SolidStud™ design engineering with robust 8x8 structural posts and 2x6 framing.
- Turnkey Delivery: Full-service construction built directly on your land in North Carolina.
- Move-In Ready: All residential rooms completed with a beautiful mid-level finish.
Heavy-Duty Access Doors
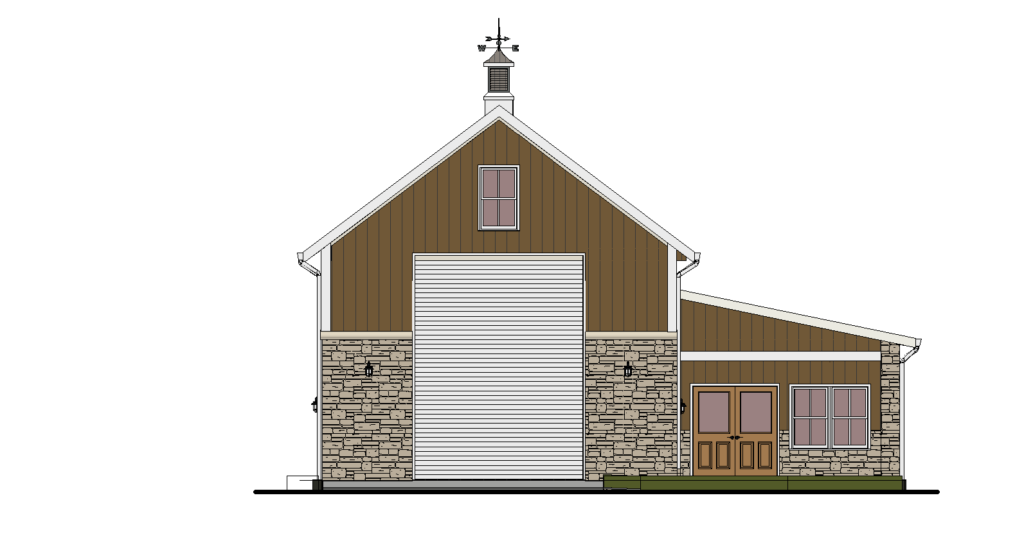
- Primary RV Door: One massive 12’ x 16’ overhead door to handle high-clearance rigs easily.
Space Breakdowns & Floor Plan
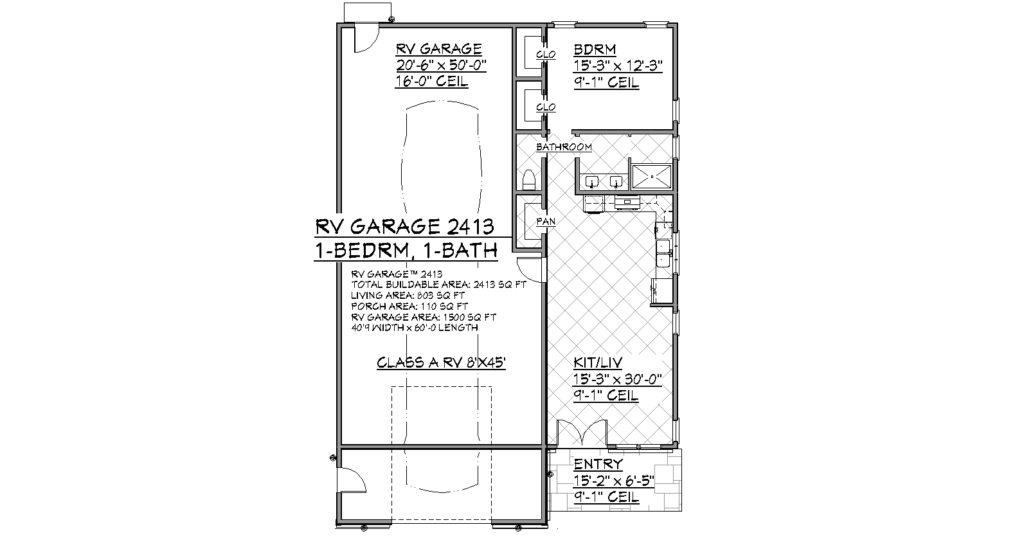
Residential Living Area (803 SQ FT)
- Bed & Bath: Features an optimized 1-Bedroom, 1-Bathroom floor plan.
- Amenities: Complete with a full kitchen layout and open living room concept.
- Outdoor Space: 110 SQ FT covered porch area for relaxing and entertaining.
Garage Facilities (1,500 SQ FT)
- Massive RV Garage: 1,500 SQ FT dedicated bay offers excellent depth for long Class A rigs with plenty of side clearance.